
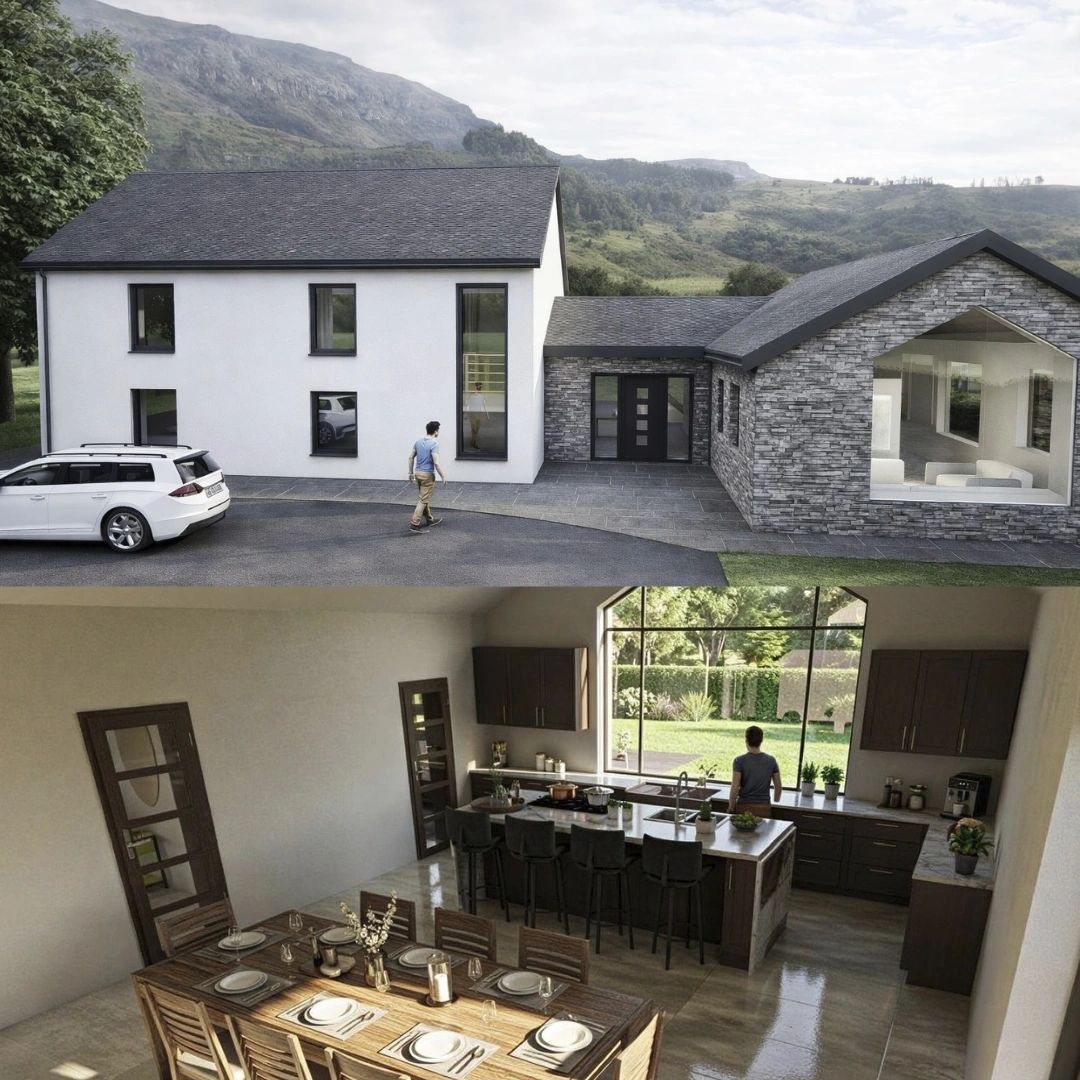
AES offer our clients a range of 3D services regarding house design, house plans, site layout and commercial planning requests.
Our 3D designs and renders assist our clients in visualising how their project will look in real life and allow them to understand the spatial aspects of their new build. 3D design in its simplest form is a very useful tool to identify issues with flow, layout and cohesion in a new house or renovation project. 2D designs can be deceptive, resulting in clients having less circulation/working space than they need while "empty" space remains offering little to the functionality or aesthetics of their home.
AES provide 3D designs and renders for external and internal layouts with furniture, appliances etc. included in each view. We also provide a sun path analysis that demonstrates the natural light gain from placing windows at various locations, including skylights, which further directs our clients in choosing the optimal design for their new home or project. These solar studies show the effect of natural light on the room throughout the day and often lead to adjustments in room layouts, positions and the use of windows.
3D design and rendering with sun path analysis not only helps to optimise house designs, it also acts as a cost saver where undersized or poorly placed sliding doors and windows do not achieve the results intended.
AES offer a free consultation where we can further discuss your needs. If you have plans or are seeking design advice, our range of 3D services can give you confidence in the final design so that it meets your requirements.
Get in contact today to discuss with our team at info@aesolutions.ie.
← All articles