
Services
Everything you need to plan, build, buy or certify.
Chartered engineering and architectural services for homeowners, self-builders, buyers, farmers and businesses across Galway, Mayo and Roscommon.
01

Planning Permission & House Design
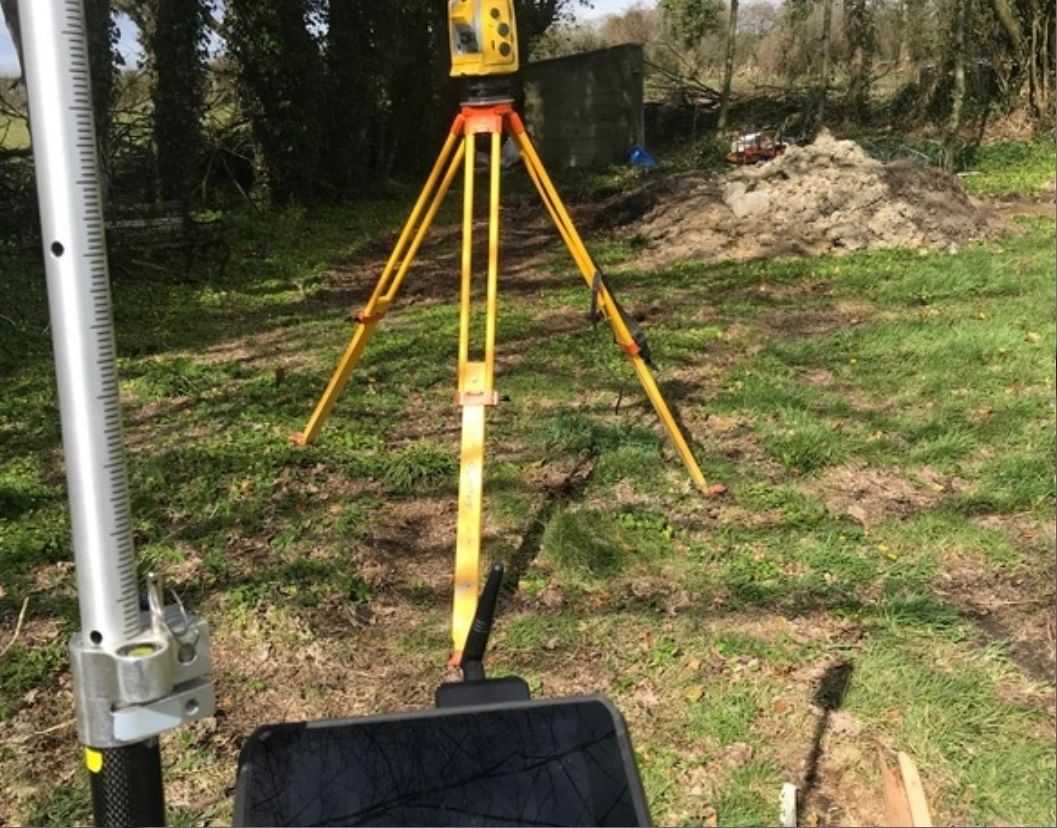
From first sketch to lodged application. We design new homes, extensions and renovations and prepare the full planning pack for Galway, Mayo and Roscommon county councils.
- Pre-planning meetings and site suitability advice
- Planning drawings, site layouts and OS maps
- Site characterisation and percolation test coordination
- Responses to further information requests
- Retention permission and exempted development advice
02

Structural & Geotechnical Engineering
Calculations and details for anything from removing a load-bearing wall to a steel-framed commercial unit, designed to Eurocode standards.
- Concrete, steel and timber member design
- Wall removals, openings and attic conversions
- Foundation design and ground assessments
- Agricultural and commercial steel structures
- Structural defect and crack investigations
03

Assigned Certifier & Building Compliance
We act as Assigned Certifier under BCAR and sign off new builds and existing homes, so your project stands up to inspection, mortgage drawdown and future sale.
- Assigned Certifier and Design Certifier roles under BCAR
- Stage inspections and mortgage drawdown certs
- Certificates of compliance with planning
- Opinions on compliance with Building Regulations
- Snag lists for new homes
04
Pre-Purchase & Property Surveys
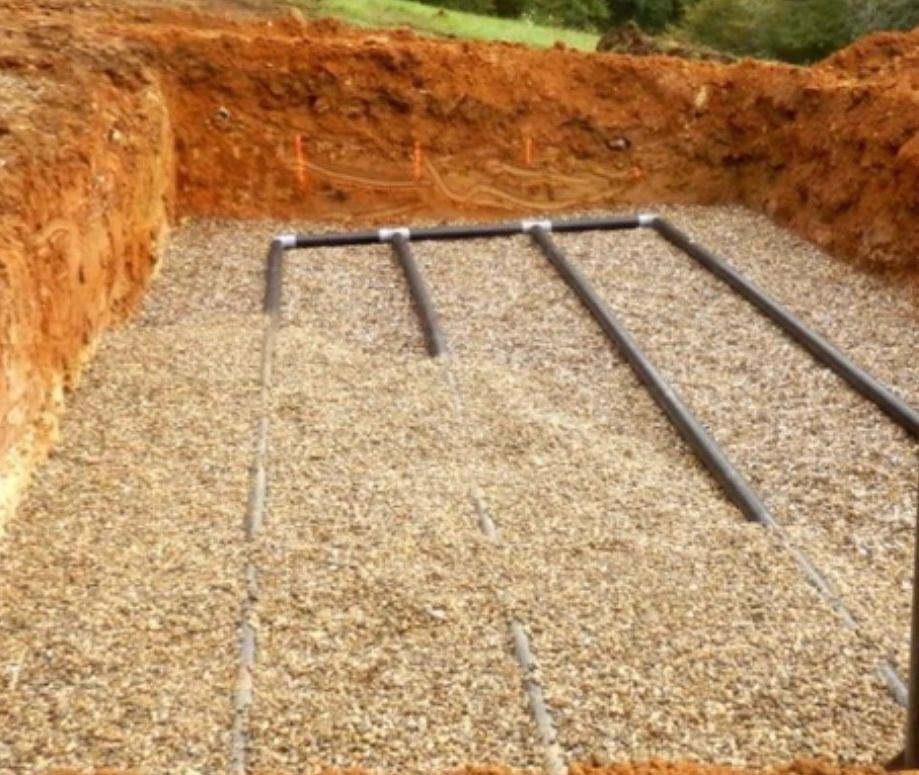
Buying a home? A Chartered Engineer walks the property with you in mind, and you get a clear, photo-led report on condition, defects and likely costs.
- Pre-purchase structural surveys
- Condition reports for sale or insurance
- Damp, mould and moisture assessments
- Pyrite and mica screening referrals
- Reports for solicitors and lenders
05
Land Surveying & Boundary Mapping
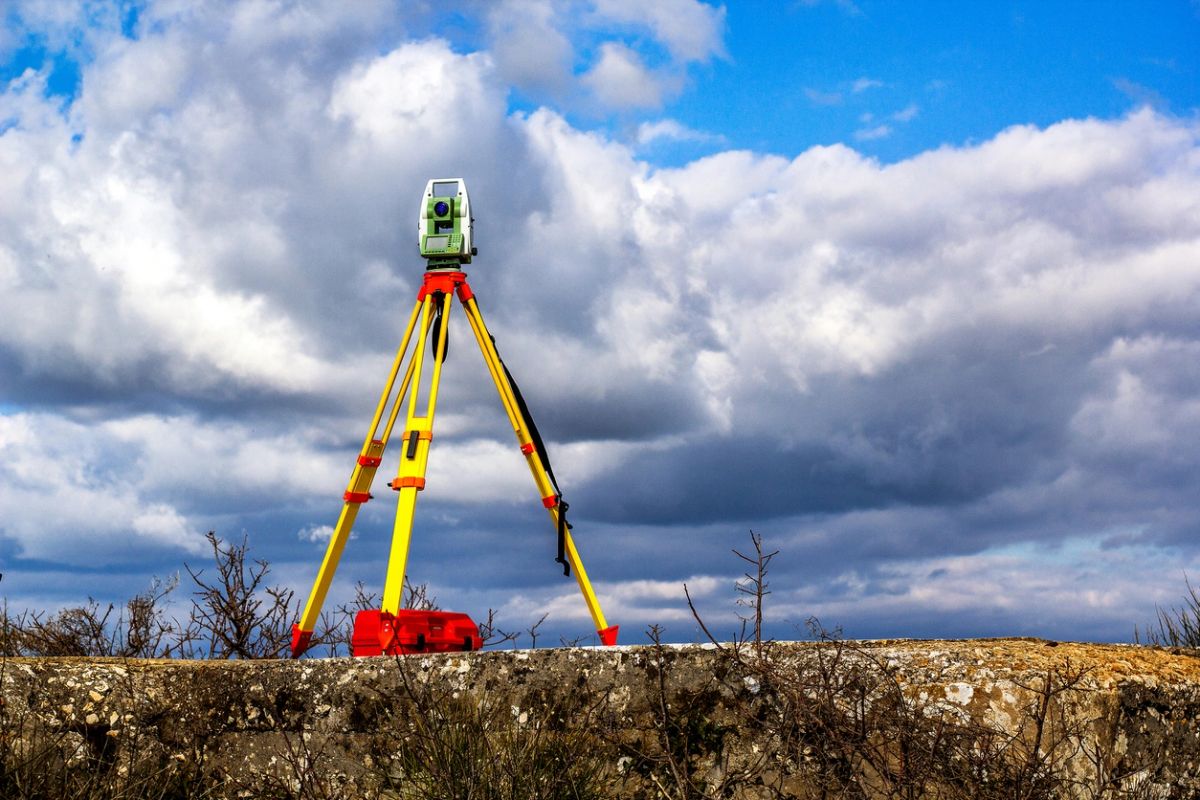
Accurate GPS and Total Station surveys for residential, commercial and agricultural land, with Land Registry compliant maps.
- Topographical and site level surveys
- Boundary disputes and boundary mapping
- Land Registry (Tailte Éireann) compliant maps
- Folio mapping and sub-division of land
- Setting out for builders
06
3D Models & Visualisations
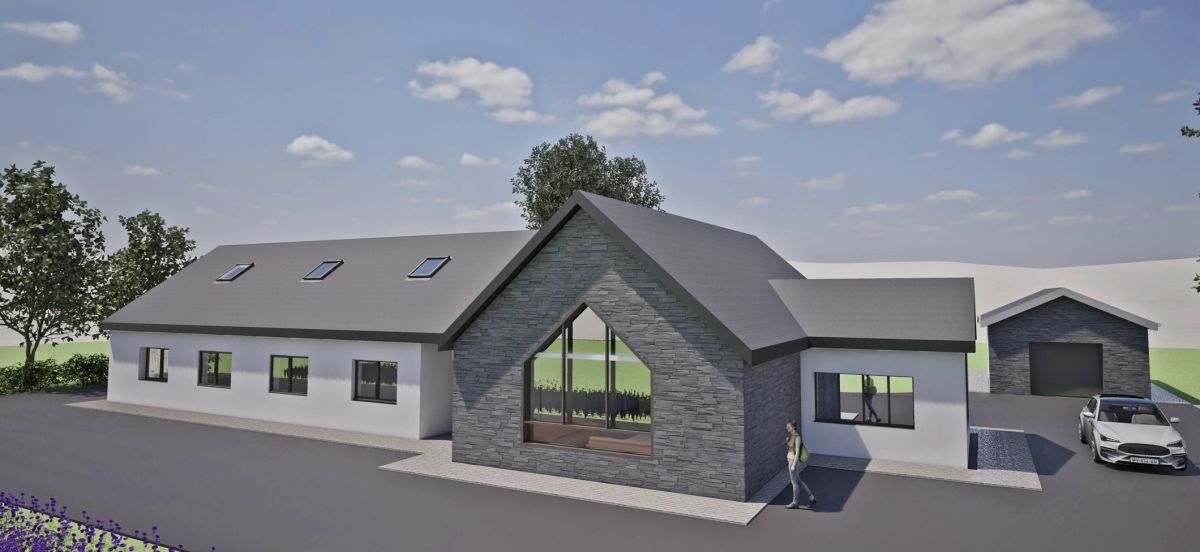
See your home before it is built. Realistic 3D models and renders help you, your family and the planners understand the design.
- 3D massing models for planning
- Photo-realistic exterior renders
- Interior layout walk-throughs
- Design options compared side by side
07

Project Management
PMP-qualified project managers who keep the programme, the builders and the budget on track from tender to handover.
- Tender documents and contractor selection
- Cost control and programme tracking
- Site meetings and progress reporting
- Handover and safety file
Planning a build, buying a home?
Tell us about your project and get a free, no-obligation quote.